
100 Keyes, 1926 - 2026
SIGN UP Login/Register
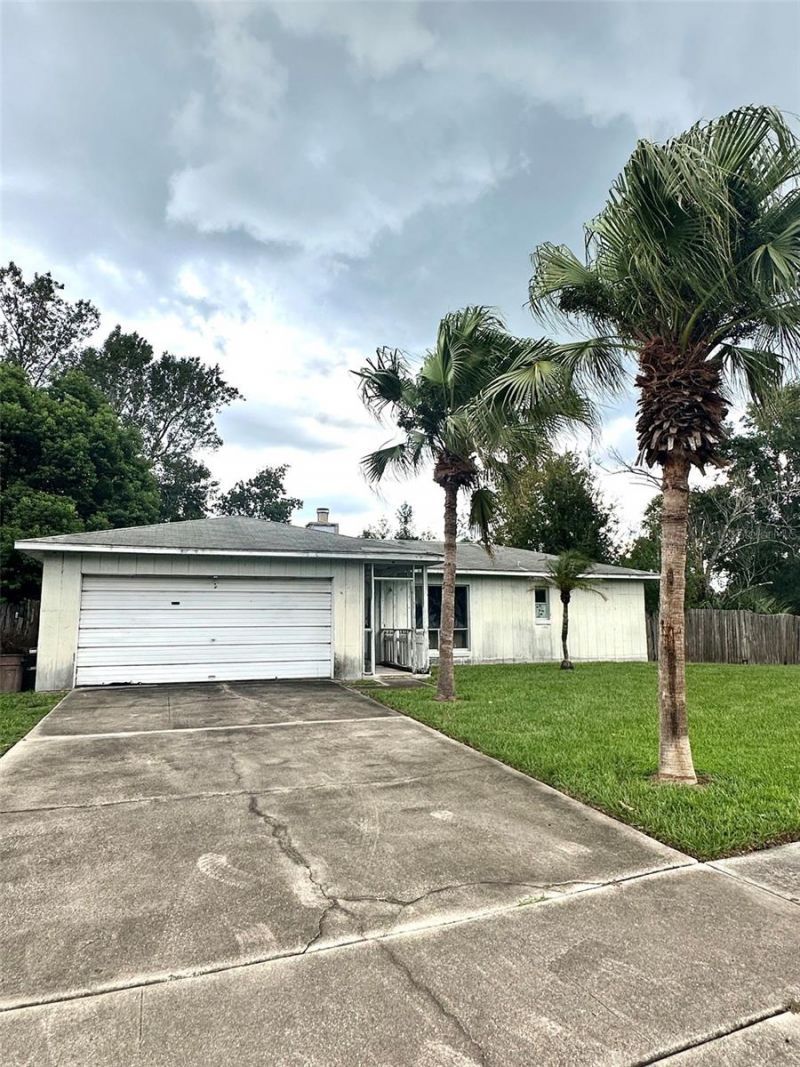
2430 Tree Ridge Lane, Orlando, FL 32817 Photo
New
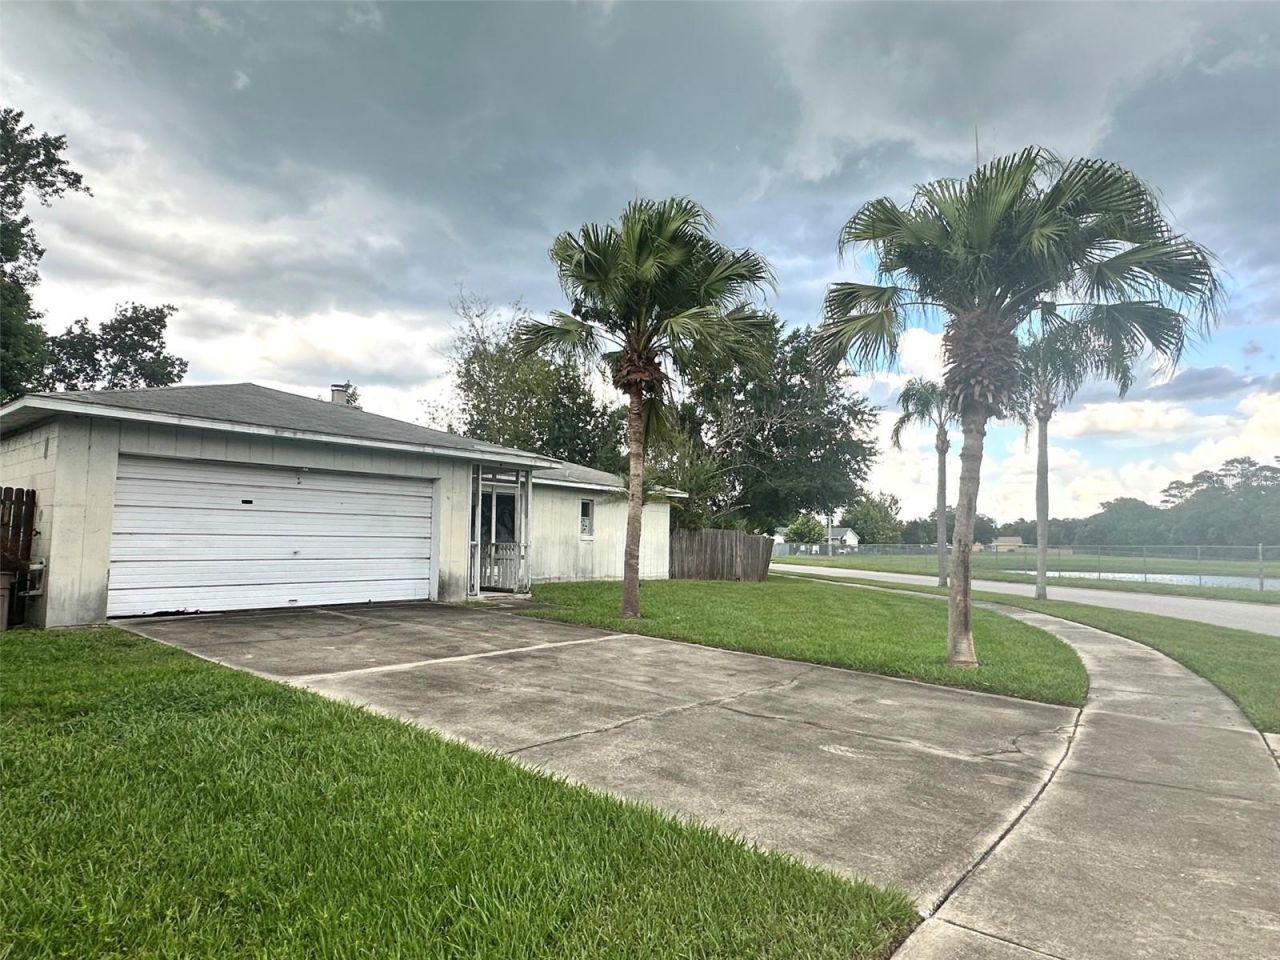
2430 Tree Ridge Lane, Orlando, FL 32817 Photo
New
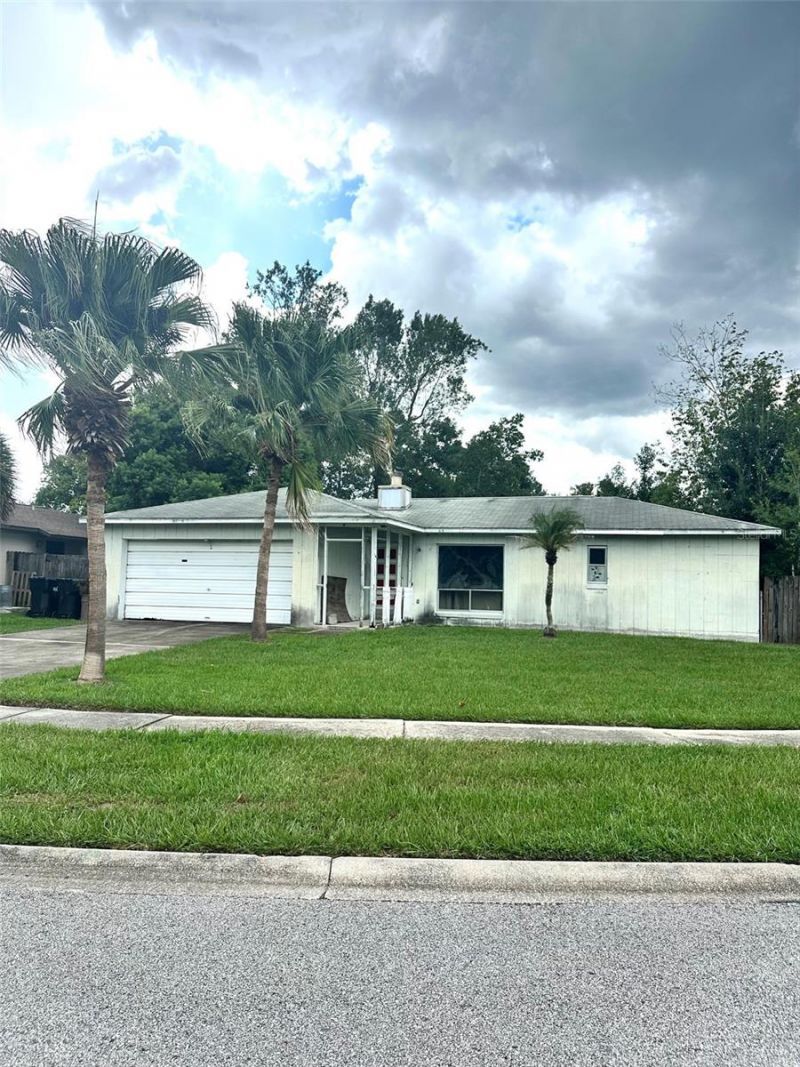
2430 Tree Ridge Lane, Orlando, FL 32817 Photo

3 Total Photos [Click to View All]

2430 Tree Ridge Lane Orlando, FL 32817
$230,000
  • Beds
    2
  • Baths
    2 full
  • Total Square Feet
    1,142
  • Lot Size
    0.22 acre(s)

MULTIPLE OFFERS RECEIVED - Highest and Best due by Monday, August 24, 2026 at 6:00 PM. Looking for your next investment property? Welcome to Arbor Ridge West, an established neighborhood in East Orlando known for it's mature landscaping and long-term owners. Tucked away on a quiet street, this Block home offers 2 Bedrooms, 2 Full Bathrooms with a Florida Room and a 2-Car Garage on a Corner Lot. This home has a Split Bedroom Floorplan with the Primary Bedroom on one side of the home and the Secon...

View More

Property Summary

MLS Number: O6434927
Status: Active
Days on Market: 2
Subdivision: ARBOR RIDGE WEST
County: Orange
Bedrooms: 2
Total Square Feet: 1,142
Price Per Sq. Ft.: $201
New Constuction: No
Waterfront: No
Property Type: Residential - Single Family
Cooling: Central Air
Fenced: Yes
Garage: 2 car attached
Heating: Central, Electric
Lot Size: 0.22 Acres
Roof Type: Shingle
Stories: 1.0
Year Built: 1983
Taxes: $4,792

Featured Amenities

Ceiling Fans(s)
Living Room/Dining Room Combo

Property Details

Appliances: Dryer, Washer
Days on Site: 2
Directions: From East Colonial go to N Econlockhatchee and go Left; Go to Montello Dr and make a Right; Go to Tree Ridge Ln and make a Right; Home will be on your left side.
Exterior: Block, Stucco
Outdoor Features: Sidewalk
Fencing: Wood
Fireplace: Living Room, Wood Burning
Fireplace Y/N: Yes
Flood Zone Code: X
Flooring: Ceramic Tile
Foundation: Slab
Home Warranty Y/N: No
Listing Terms: Cash
Lot: Corner Lot
Lot Dimensions: 0.22
Ownership: Fee Simple
Patio/Porch: Rear Porch
Pets Allowed: Cats OK, Dogs OK
Property Attached Y/N: No
Property Sub-Type: Single Family Residence
Sewer: Public Sewer
Showing Instructions: Call Listing Agent, Combination Lock Box
Special Sale Provisions: None
Utilities: Public
Vegetation: Mature Landscaping
Water: Public
Water Access Y/N: No
Zoning: R-1A
Construction: Block,Stucco

Room Sizes

Living Room: 16x12
Primary Bedroom: 14x13
Bedroom 2: 13x13
Kitchen: 9x9

Neighborhood Information

Neighborhood Map

Neighborhood Hero

Neighborhood Highlights

Neighborhood Characteristics

Neighborhood Market Trend

Neighborhood Schools

Courtesy of

Agency Name: MAINFRAME REAL ESTATE
Agency Contact: 407-513-4257
Agent Name: Joanna Browning

agent picture

Presented by

Agent Name: Mark Johnson
Agent Phone: 561.245.0606
Agency Title: The Keyes Company
Request Info

IDX logo

Mark Johnson
keyes.com
Agent Cell:
561.245.0606
Office Phone:
561.245.0606

Mortgage Calculator

%
years/fixed
yearly
yearly (est.)

Estimated Payment

$ 1,595.75 Principal & Interest $1,129.33 Property Tax $399.33 Homeowner's Insurance $67.08
Mortgage Logo

Login to My Keyes Account