
100 Keyes, 1926 - 2026
SIGN UP Login/Register
640 Dogfish Lane , Debary, FL 32713 Photo
New
640 Dogfish Lane , Debary, FL 32713 Photo
New
640 Dogfish Lane , Debary, FL 32713 Photo

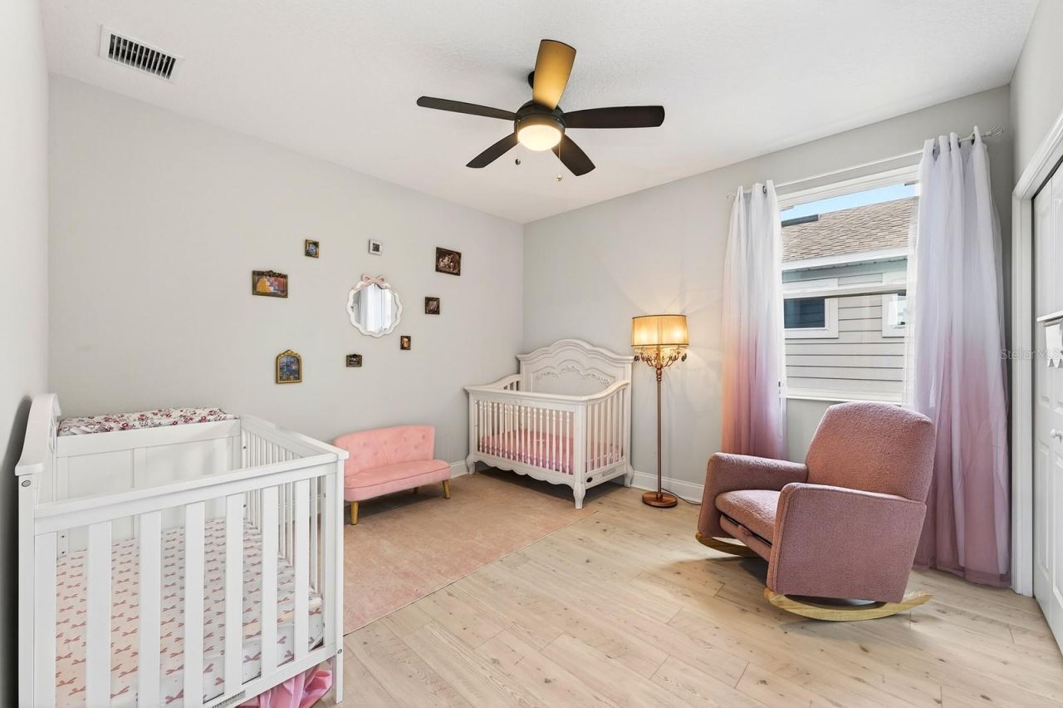
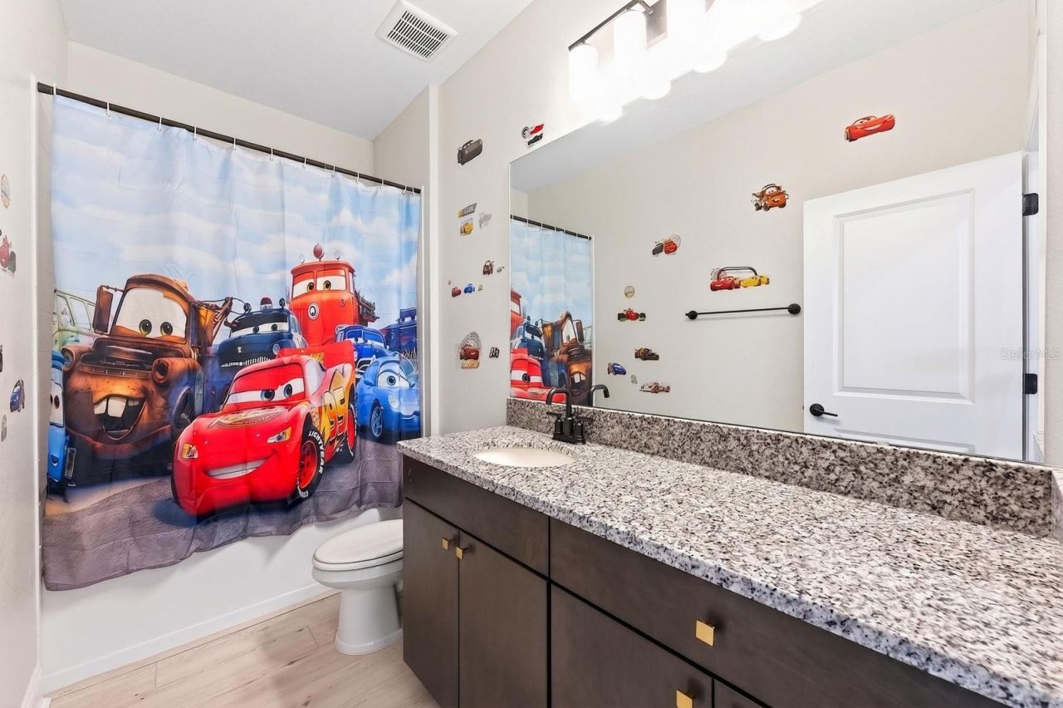
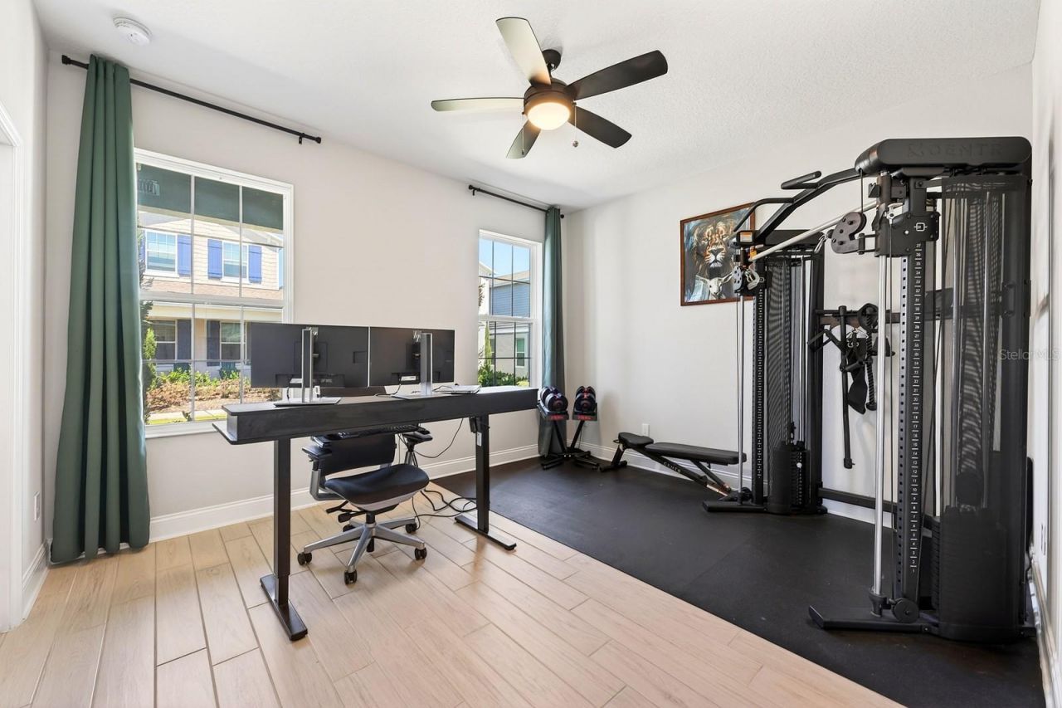
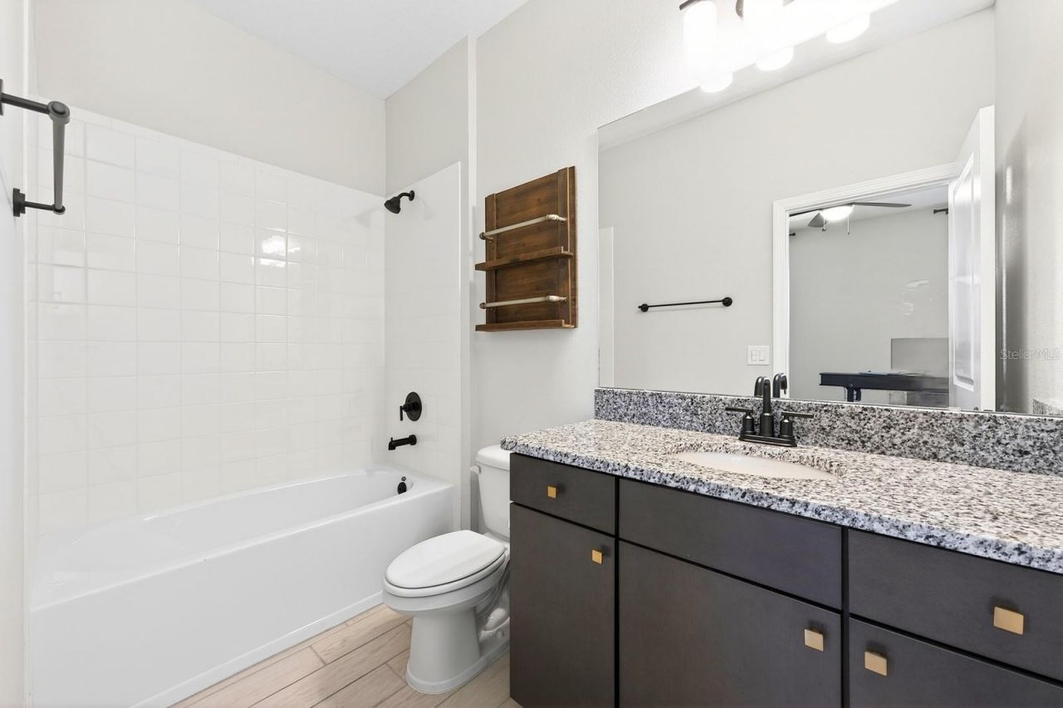
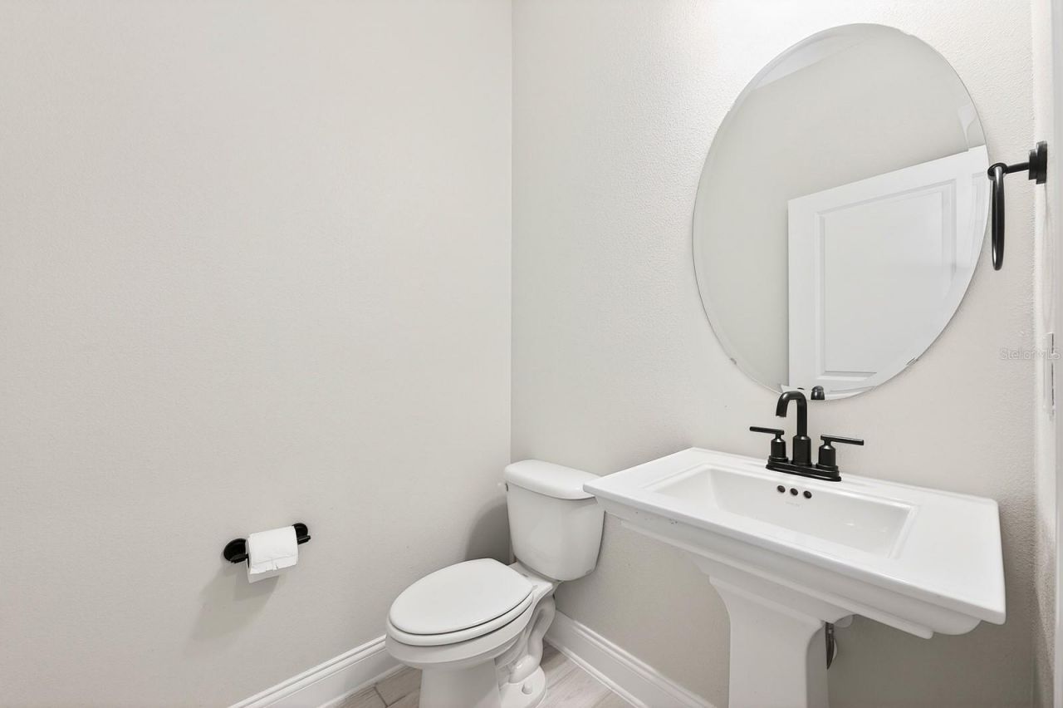
40 Total Photos [Click to View All]

640 Dogfish Lane Debary, FL 32713
$499,000
  • Beds
    4
  • Baths
    3 full 1 partial
  • Total Square Feet
    2,889
  • Lot Size
    0.12 acre(s)

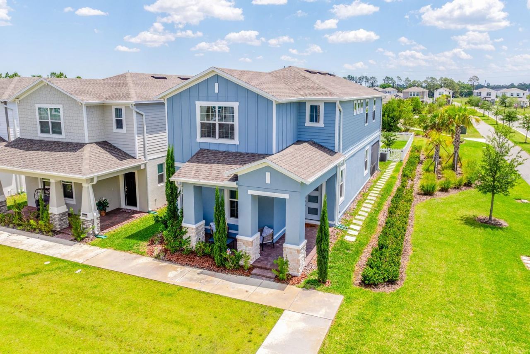
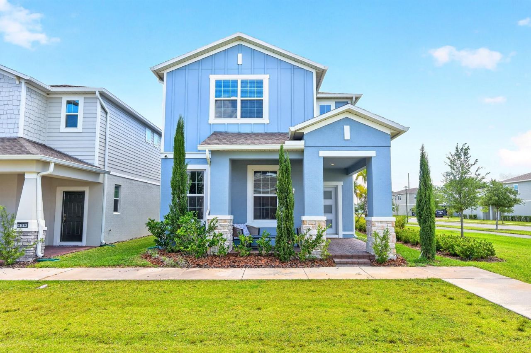
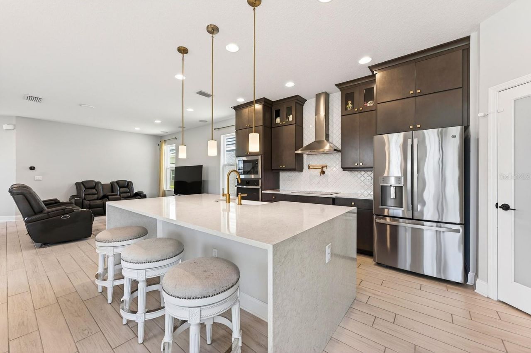
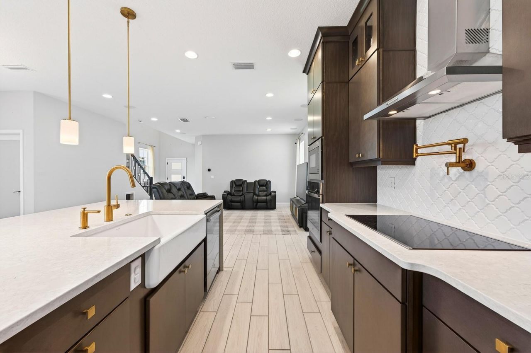
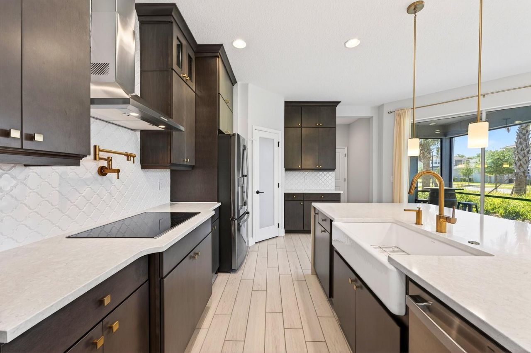
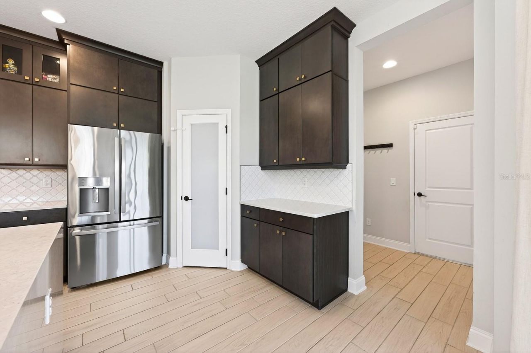
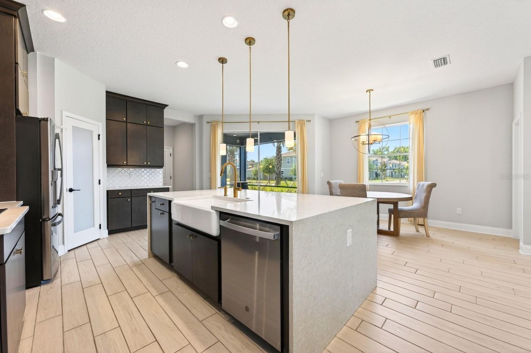
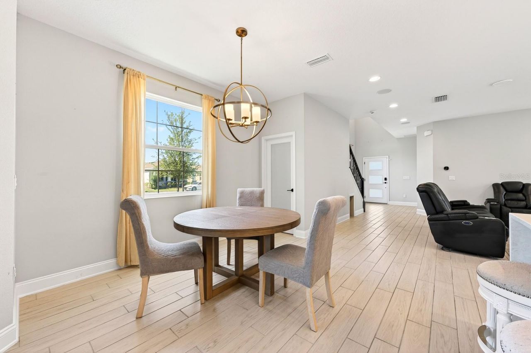
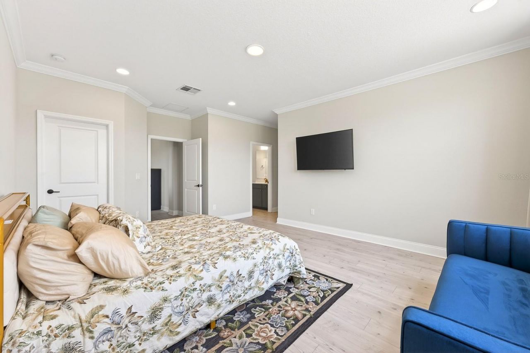
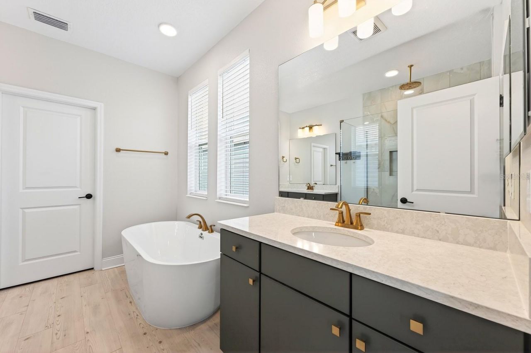
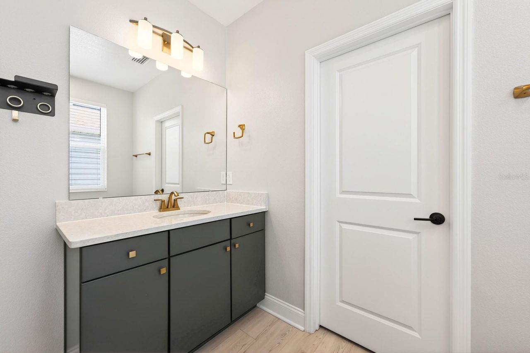
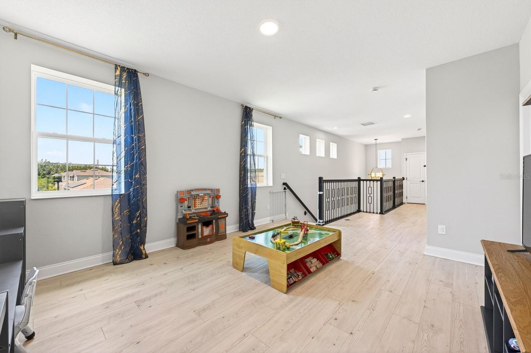
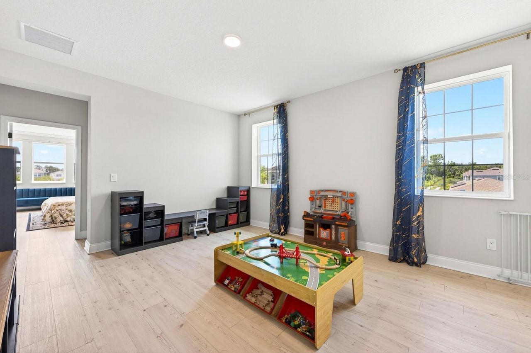
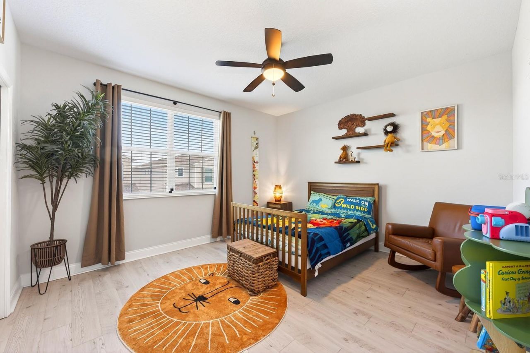
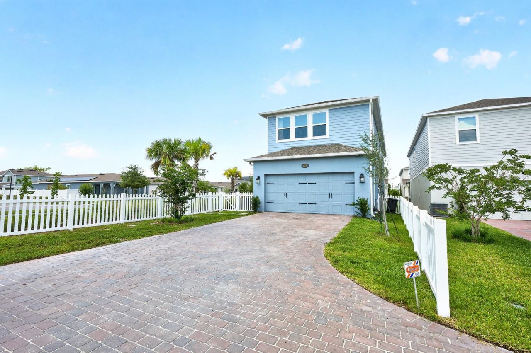
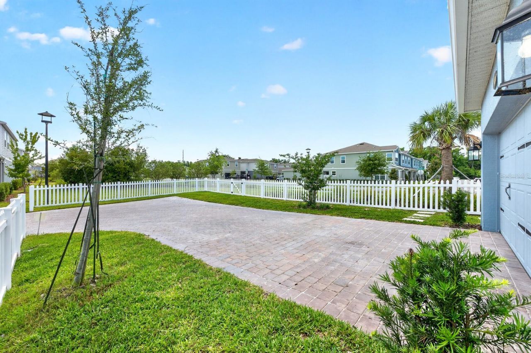
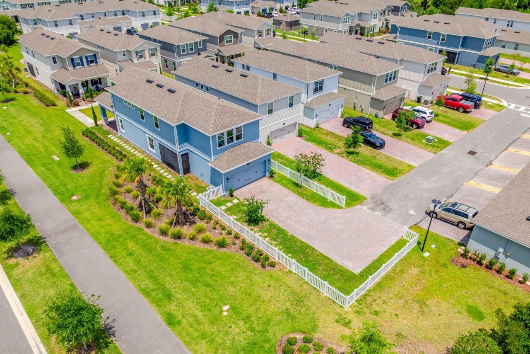
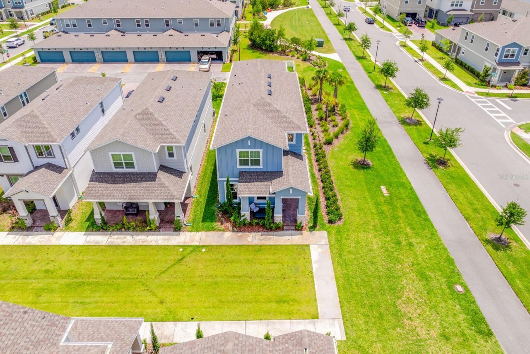
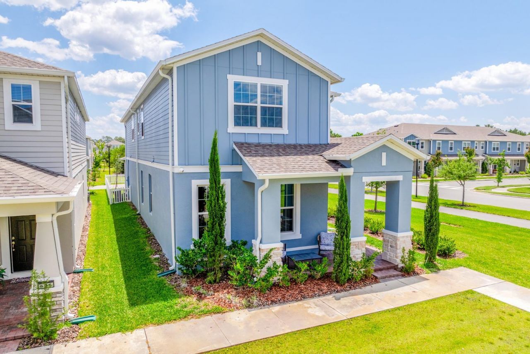
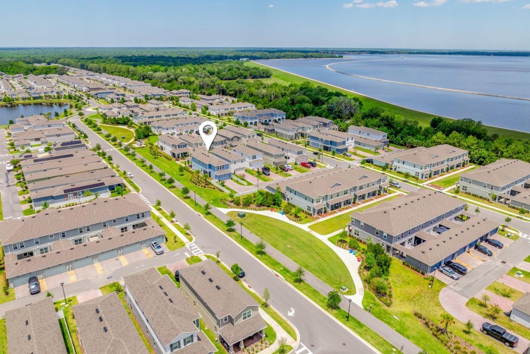
Why wait for new construction? This beautifully UPGRADED home in the sought-after Rivington community of DeBary is ready and waiting for you with over $125K in designer upgrades and every detail thoughtfully finished for you! BUILT IN 2024 and still in excellent condition, this MOVE-IN READY 4-bedroom, 3-bath home sits on one of the best lots in the community - a PREMIUM CORNER homesite with NO NEIGHBORS to the right, an L-shaped driveway, charming storybook-style picket fence, and easy access t...

View More

Property Summary

MLS Number: O6405072
Status: Active
Days on Market: 5
Subdivision: RIVINGTON
County: Volusia
Bedrooms: 4
Total Square Feet: 2,889
Price Per Sq. Ft.: $173
New Constuction: No
Waterfront: No
Property Type: Residential - Single Family
Cooling: Central Air
Fenced: Yes
Garage: 2 car attached
Heating: Central
Lot Size: 0.12 Acres
Roof Type: Shingle
Stories: 2.0
Year Built: 2024
Taxes: $7,471
HOA Y/N: Yes

Featured Amenities

Ceiling Fans(s)
Eat-in Kitchen
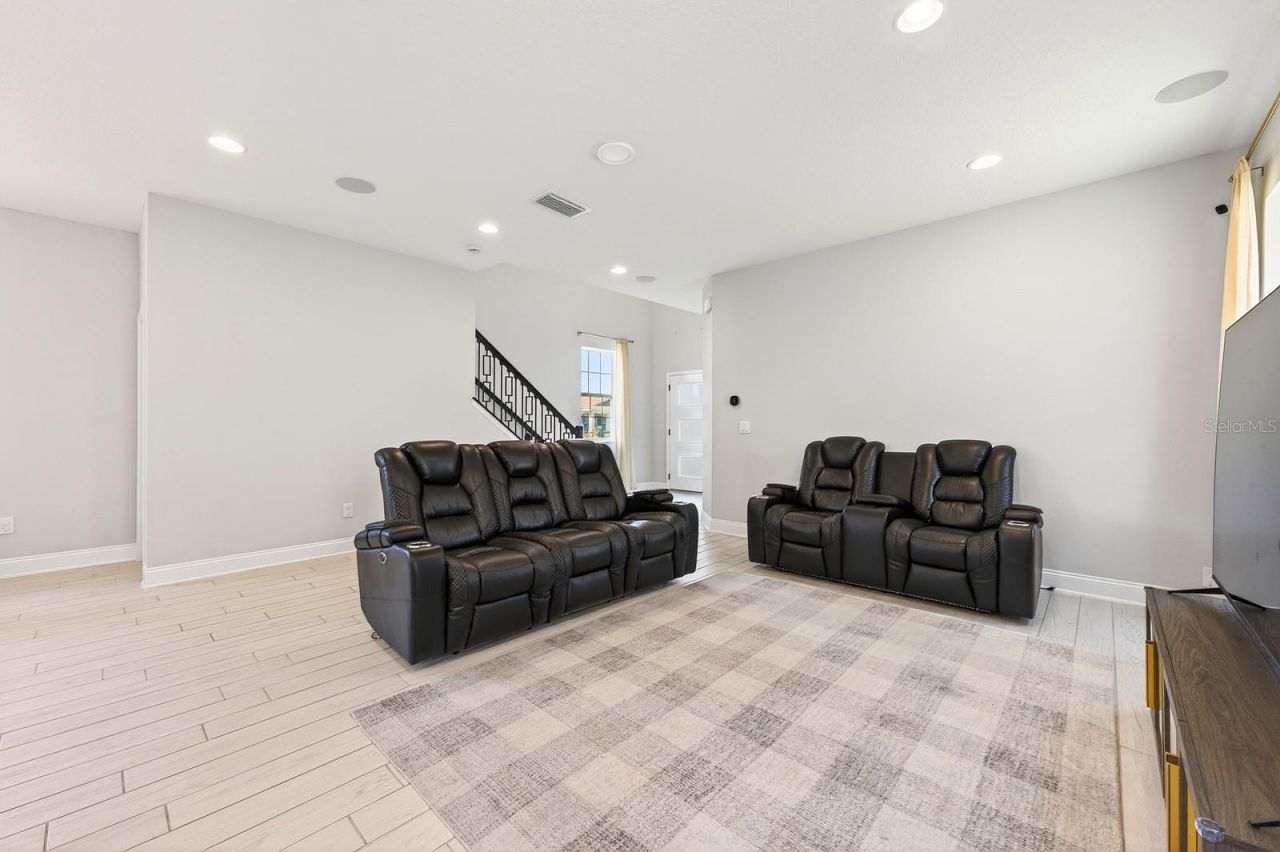
Living Room/Dining Room Combo
Open Floorplan
Primary Bedroom Main Floor
PrimaryBedroom Upstairs
Solid Surface Counters
Split Bedroom
Thermostat
Walk-In Closet(s)

Property Details

Additional Rooms: Loft
Appliances: Built-In Oven, Cooktop, Dishwasher, Exhaust Fan, Microwave, Range Hood, Refrigerator, Water Softener
Builder: MI HOMES
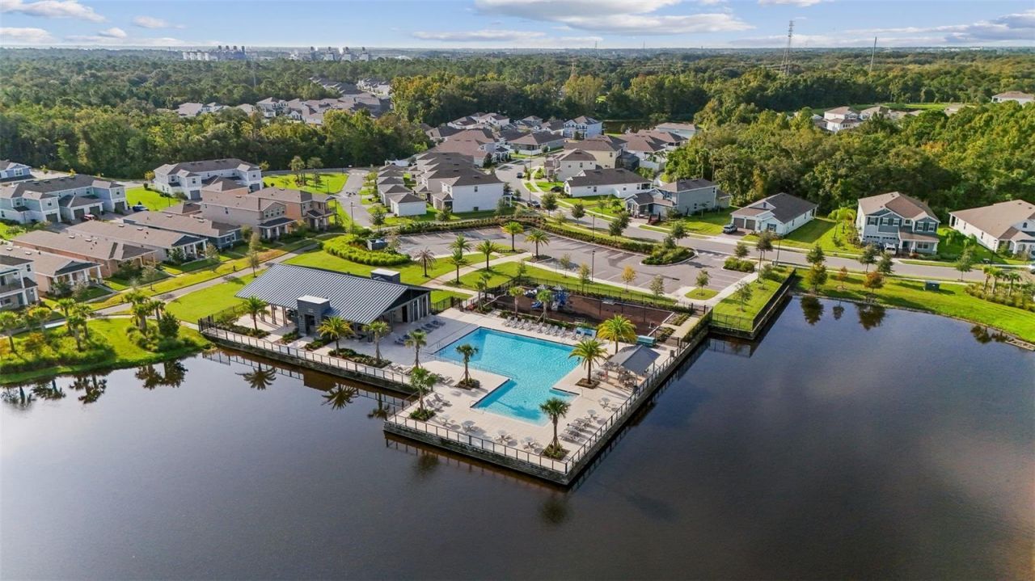
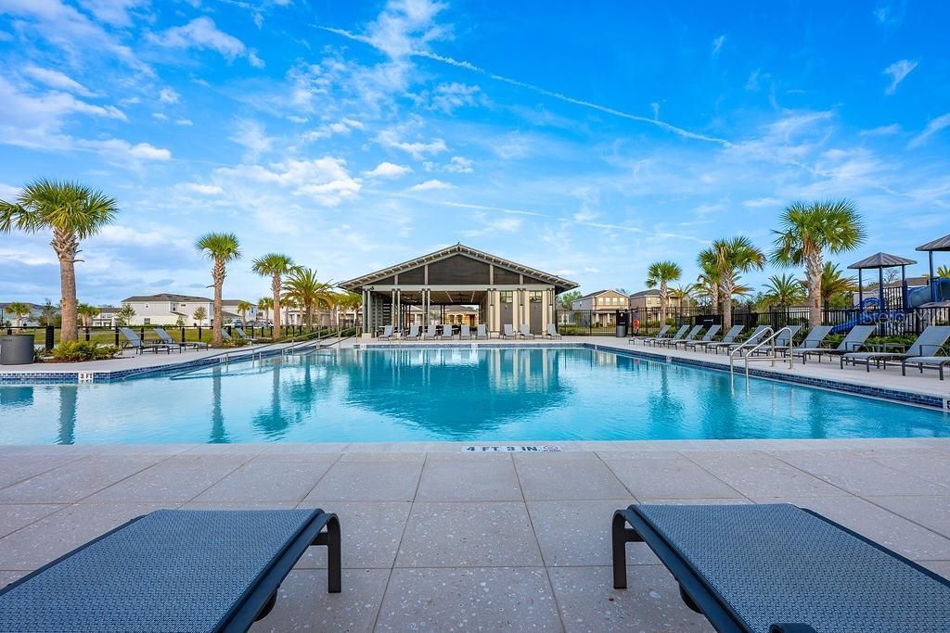
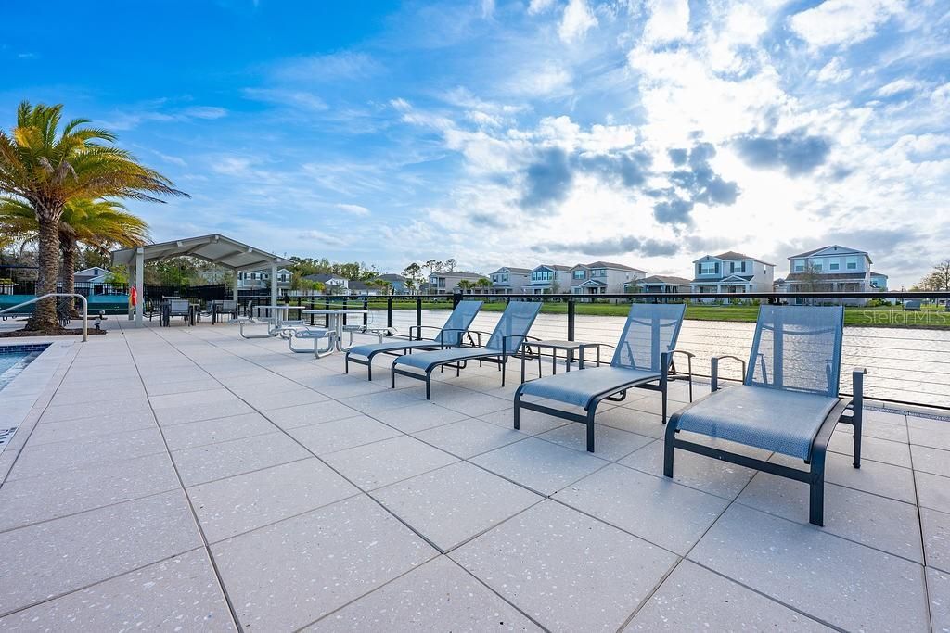
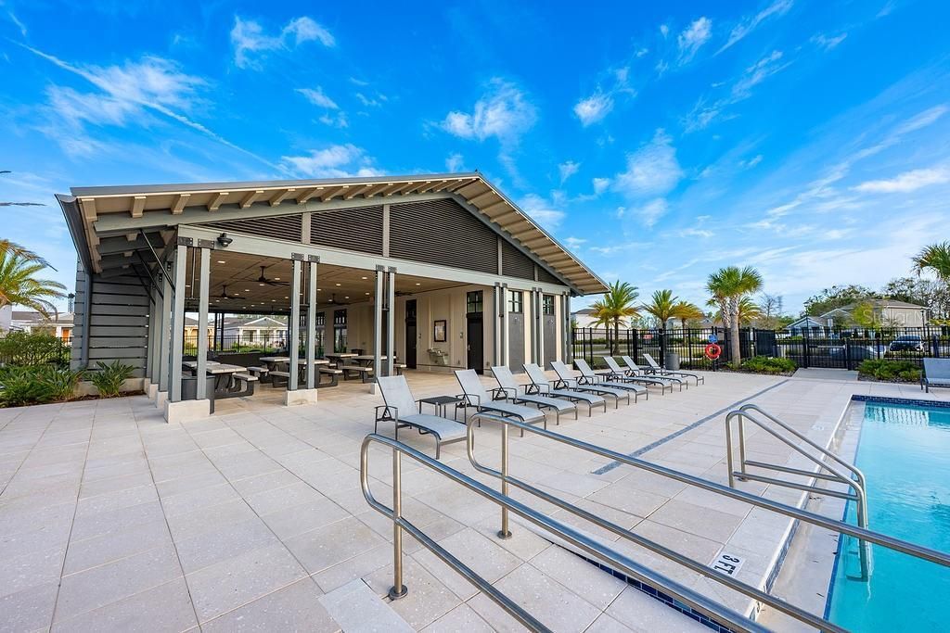
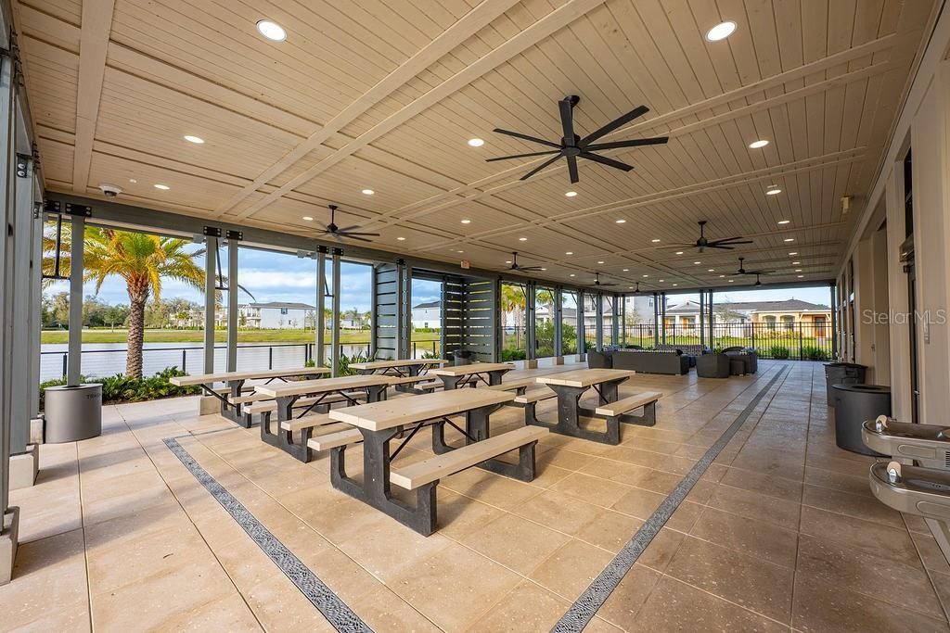
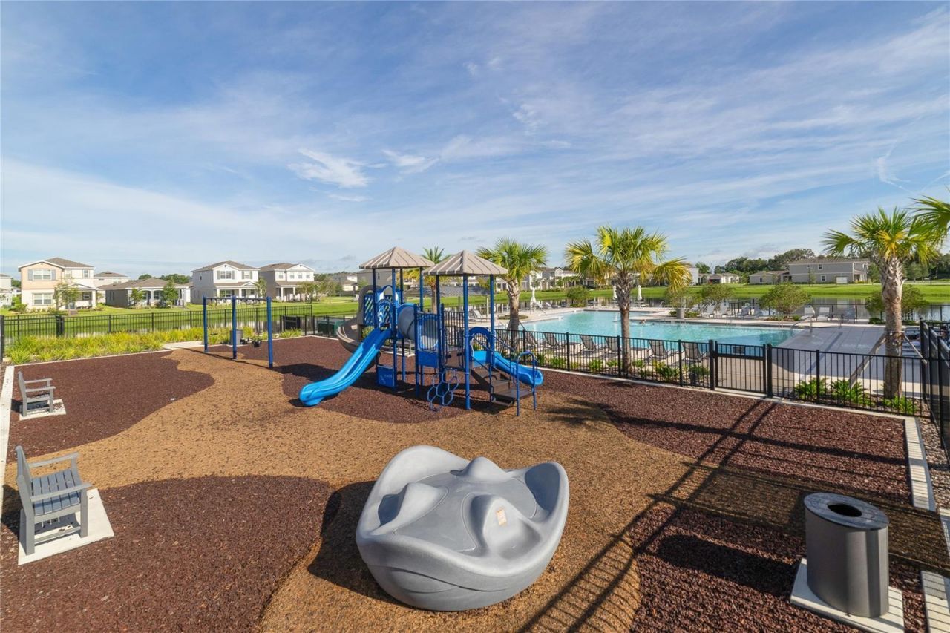
Community Features: Clubhouse, Community Mailbox, Dog Park, Golf Carts OK, Playground, Pool, Sidewalks
Days on Site: 5
Directions: From US-17 N/US-92 E, turn left onto Fort Florida Rd, turn left onto Becklow St, turn right at the 1st cross street onto Allington Ave, turn left at the 2nd cross street onto Dogfish Ln.
Exterior: Block, Stucco
Outdoor Features: Lighting, Rain Gutters, Sidewalk, Sliding Doors
Fencing: Other
Flood Zone Code: X
Flooring: Luxury Vinyl, Tile
Foundation: Block
Home Warranty Y/N: No
Listing Terms: Cash, Conventional, FHA, VA Loan
Lot: Corner Lot, Landscaped, Sidewalk, Paved
Lot Dimensions: 0.12
Model: WEKIVA
Ownership: Fee Simple
Parking: Driveway, Garage Faces Rear
Parking Notes: Driveway, Garage Faces Rear
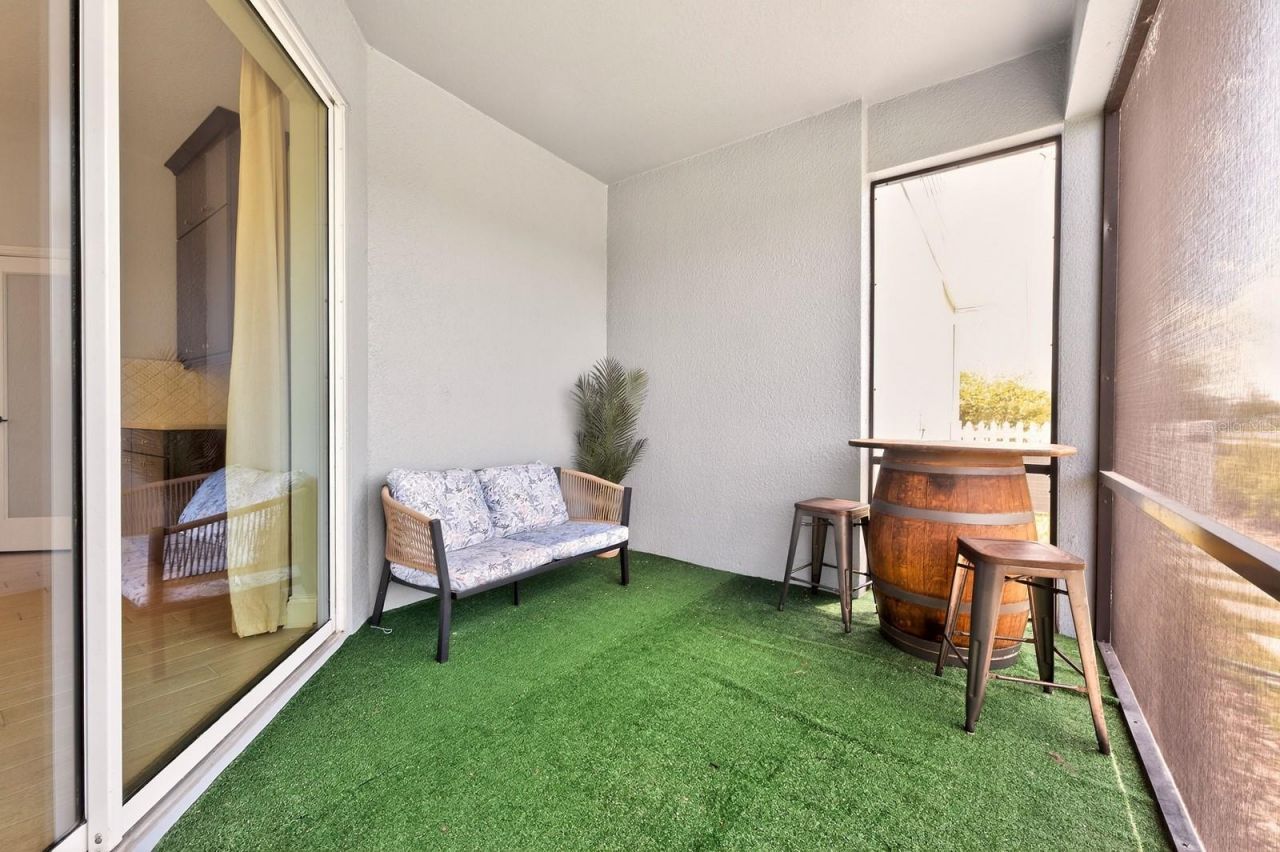
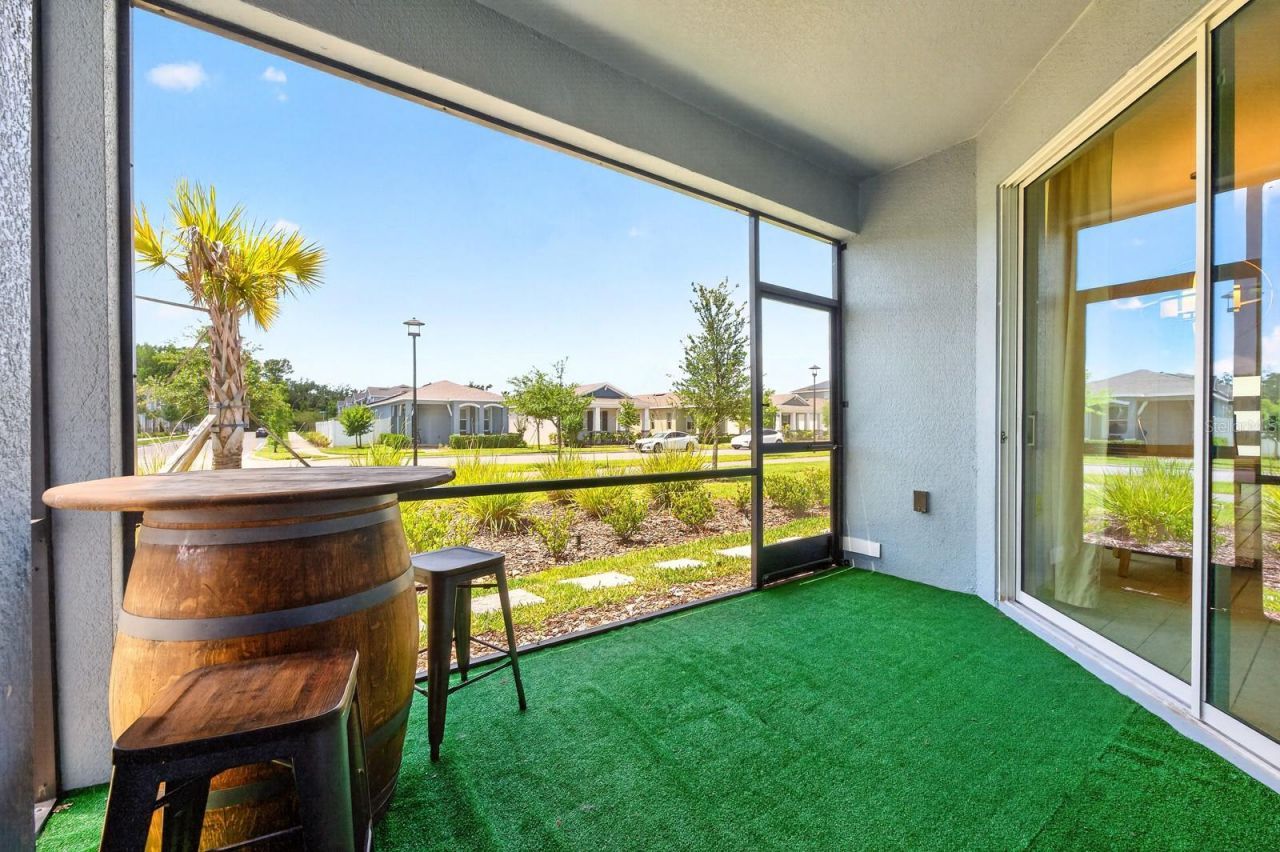
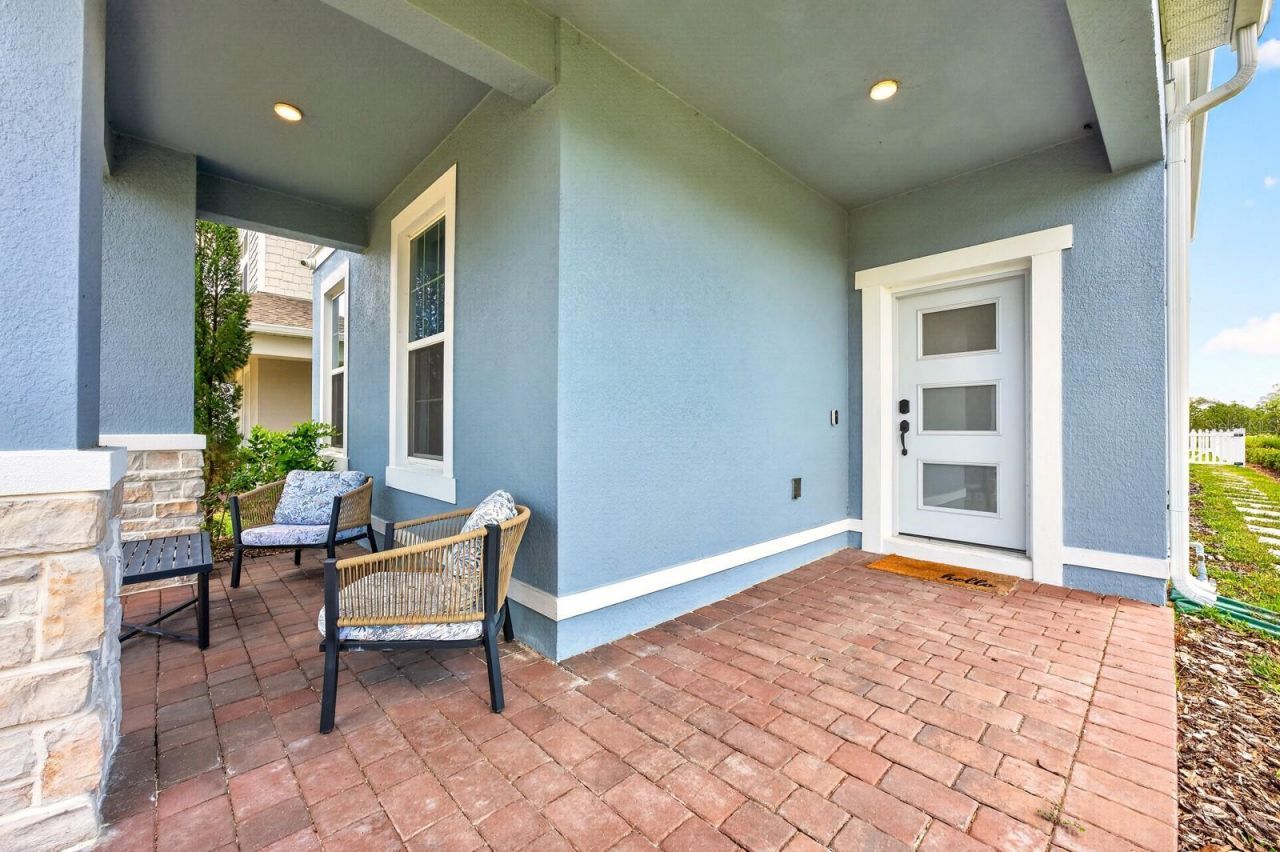
Patio/Porch: Covered, Front Porch, Rear Porch, Screened
Pets Allowed: Yes
Pets Restrictions: Buyer to verify pet restrictions with HOA and/or city/county
Property Attached Y/N: No
Property Sub-Type: Single Family Residence
Sewer: Public Sewer
Showing Instructions: Sentri Lock Box, Appointment Only, Call Listing Agent 2,ShowingTime
Special Sale Provisions: None
Utilities: BB/HS Internet Available, Cable Available, Electricity Connected, Public, Sewer Connected, Water Connected
Vegetation: Trees/Landscaped
Water: Public
Water Access Y/N: No
Zoning: RES
Construction: Block,Stucco

Room Sizes

Kitchen: 12x19
Dining Room: 11x14
Living Room: 19x14
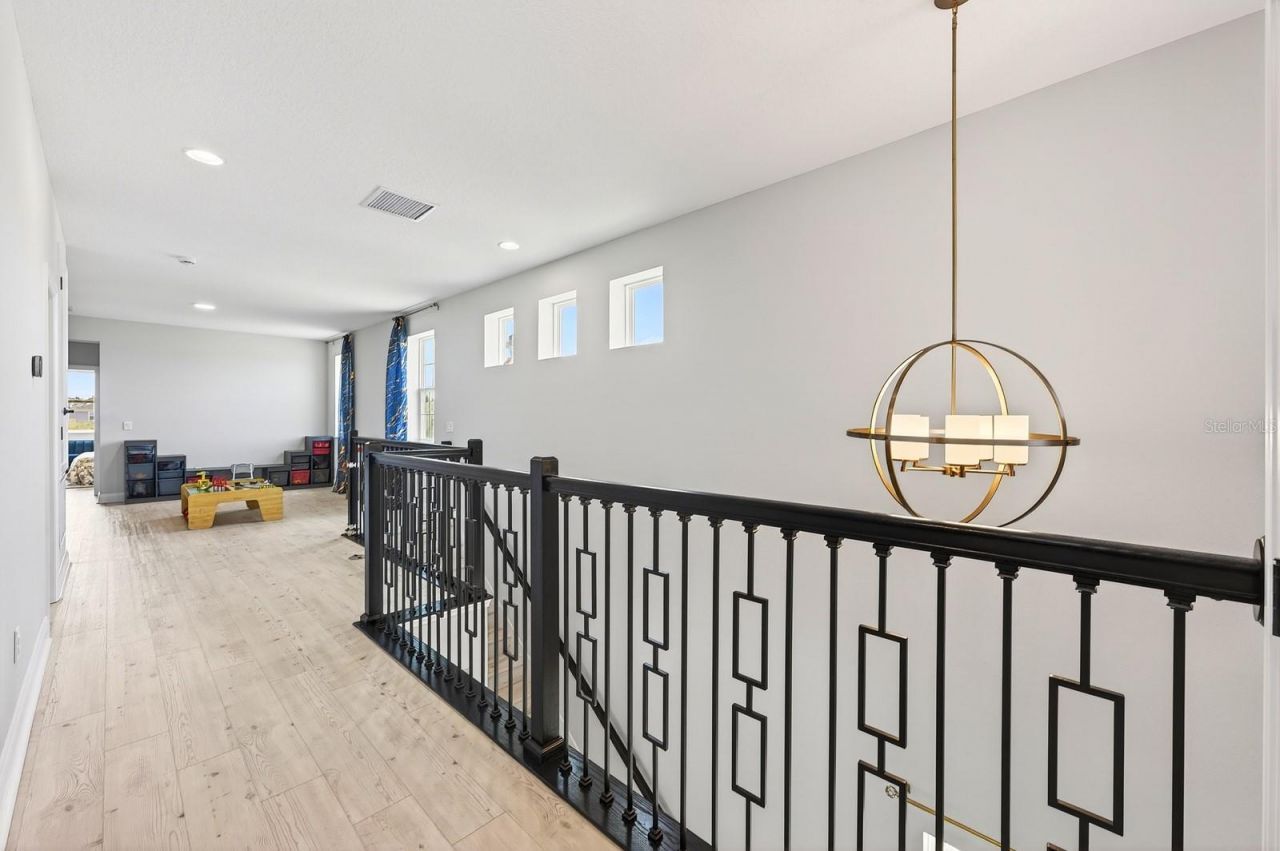
Loft: 13x24
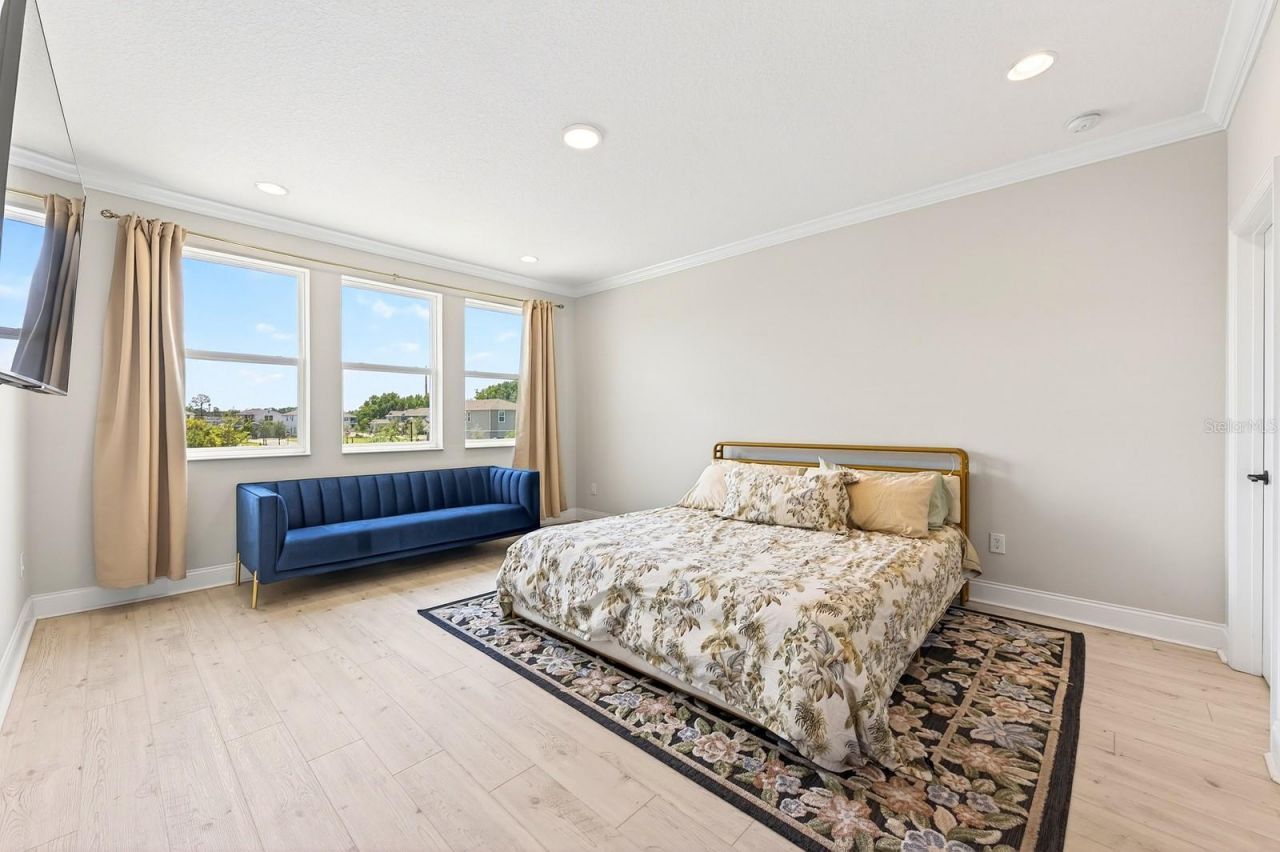
Primary Bedroom: 14x20
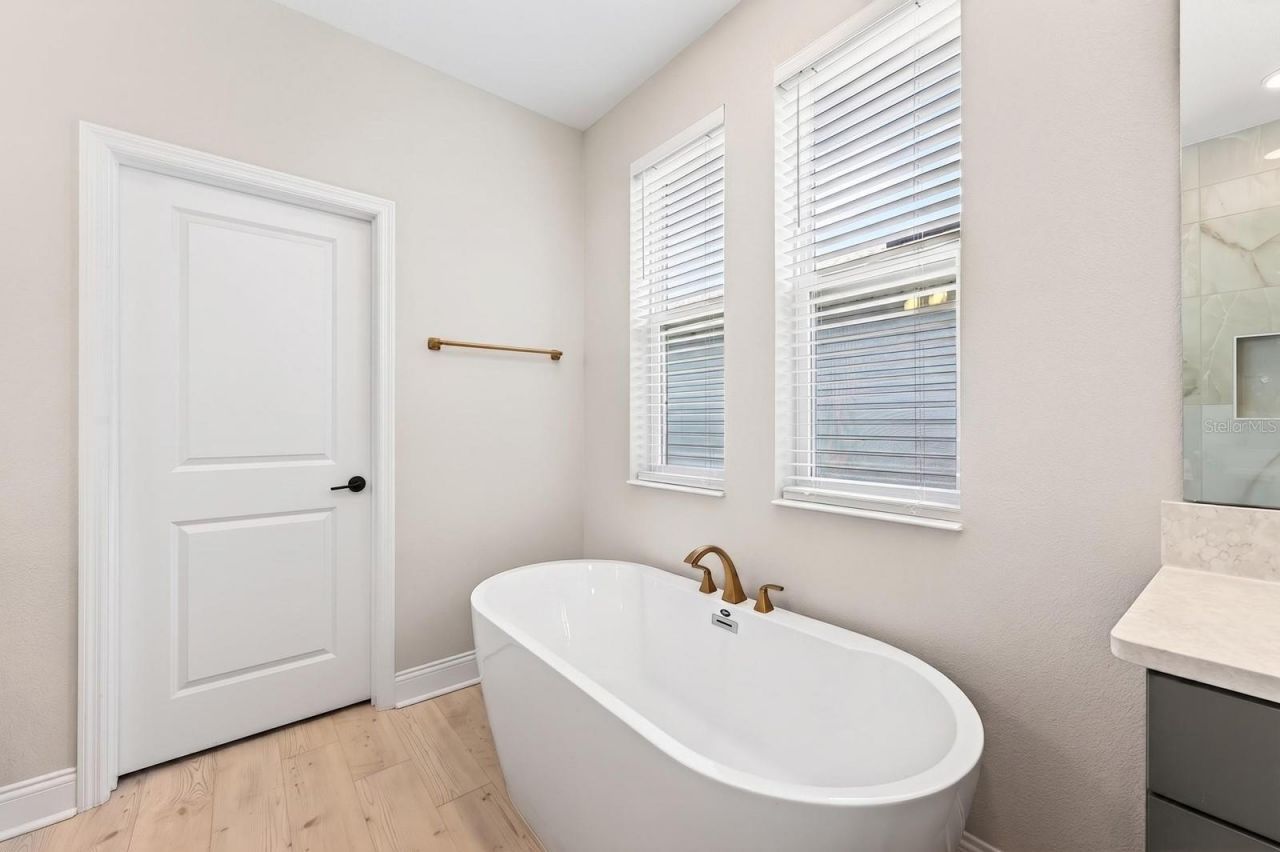
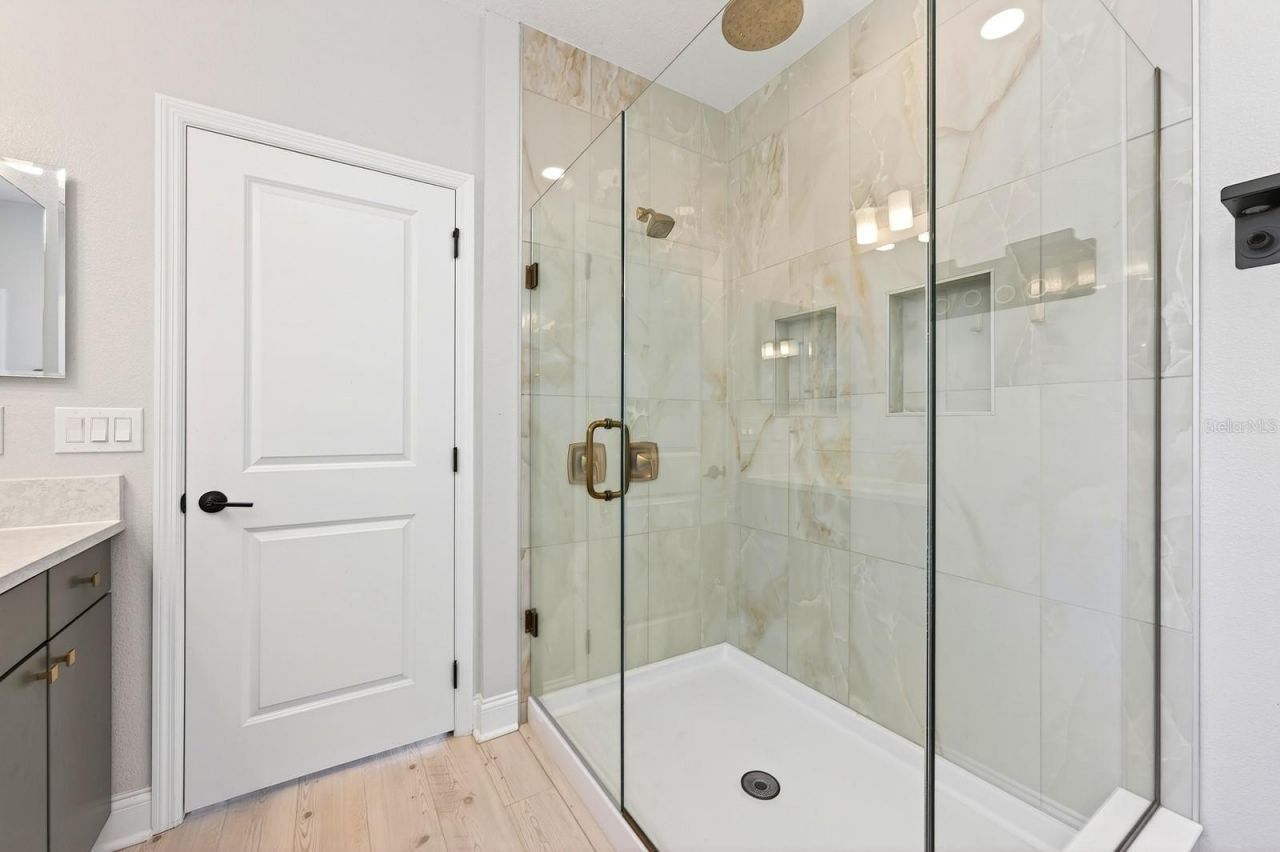
Primary Bathroom: 9x11
Bedroom 2: 12x13
Bedroom 3: 14x13
Bedroom 4: 14x12
Balcony/Porch/Lanai: 9x14

Local Schools

High School: University High School-VOL
Middle School: River Springs Middle School
Elementary School: Enterprise Elem

Neighborhood Information

Neighborhood Map

Neighborhood Hero

Neighborhood Highlights

Neighborhood Characteristics

Neighborhood Market Trend

Neighborhood Schools

Courtesy of

Agency Name: WEMERT GROUP REALTY LLC
Agency Contact: 407-214-3967
Agent Name: Jenny Wemert

agent picture

Presented by

Agent Name: Mark Johnson
Agent Phone: 561.245.0606
Agency Title: The Keyes Company
Request Info

IDX logo

Mark Johnson
keyes.com
Agent Cell:
561.245.0606
Office Phone:
561.245.0606

Mortgage Calculator

%
years/fixed
yearly
yearly (est.)

Estimated Payment

$ 3,218.28 Principal & Interest $2,450.16 Property Tax $622.58 Homeowner's Insurance $145.54
Mortgage Logo

Login to My Keyes Account

Pixel